Grey Space Start a project

Selected work

Projects

Homes, farmhouses and workplaces across North India — drawn in the studio, set out on site, finished with the people who will live in them.

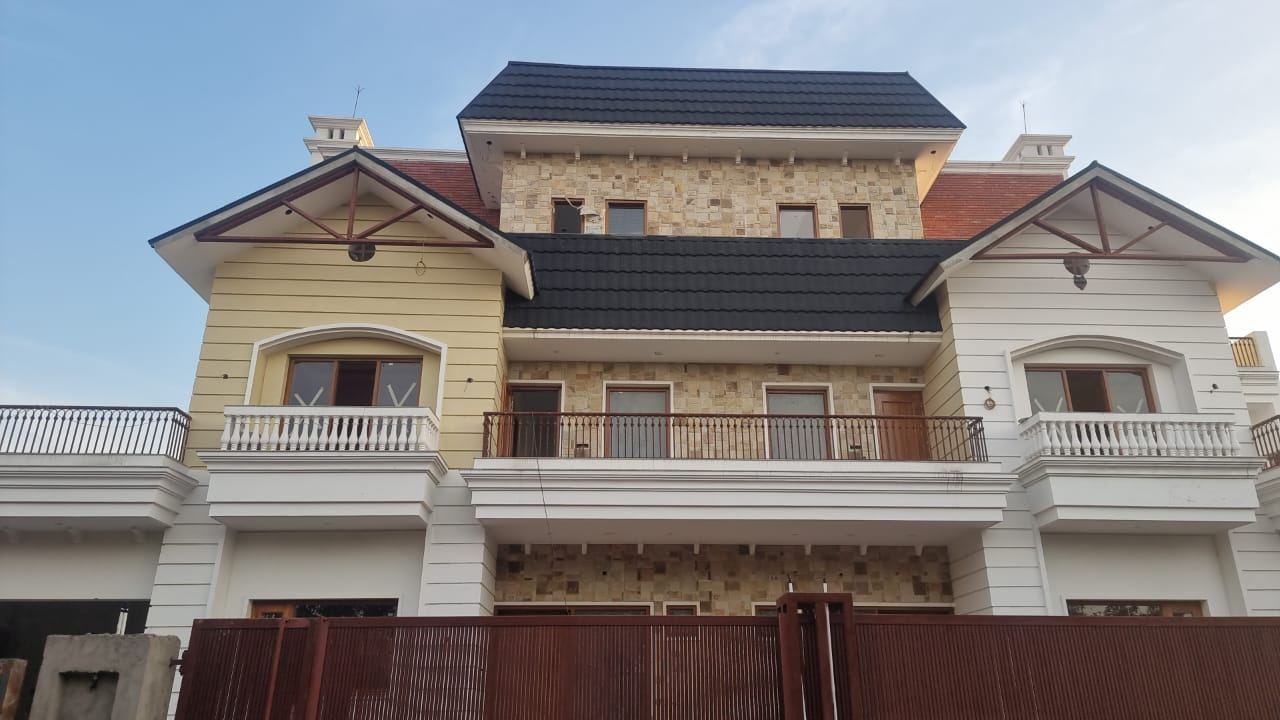
Completed residence with a pitched roof and gated entrance

Residence 114 · Ansal

Completed [YEAR]

A family home arranged around a central stair, with joinery and working drawings detailed in house.

Residential · [AREA] sq ft · Mohali

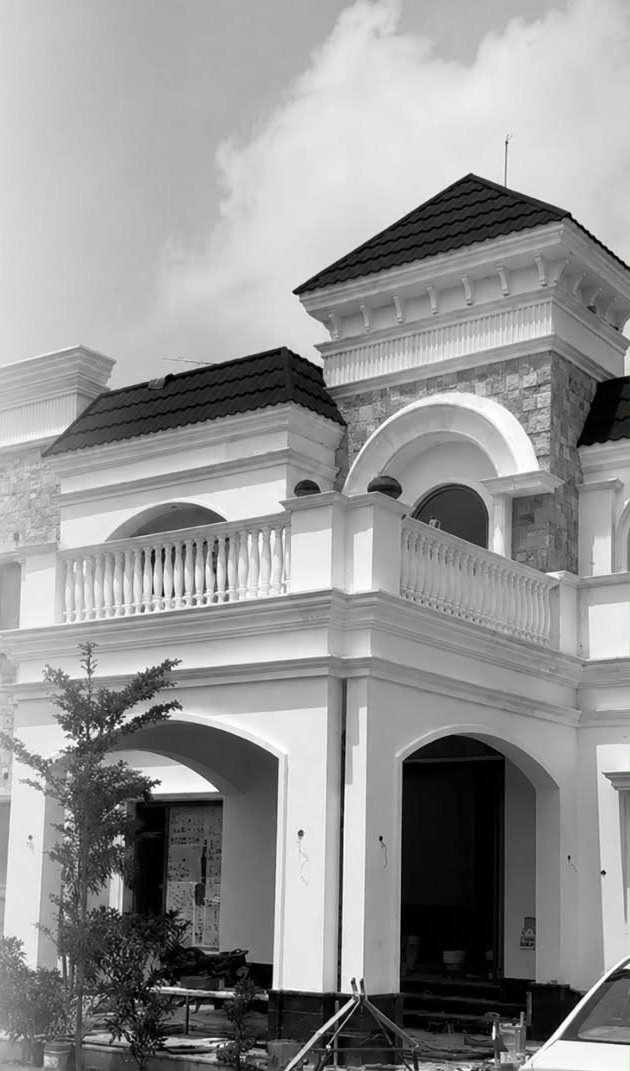
A completed white residence with arched balcony and tiled roof

[PROJECT NAME]

Completed

[One or two sentences on what this project is and what made it interesting to design.]

Residential · [AREA] sq ft · [LOCATION]

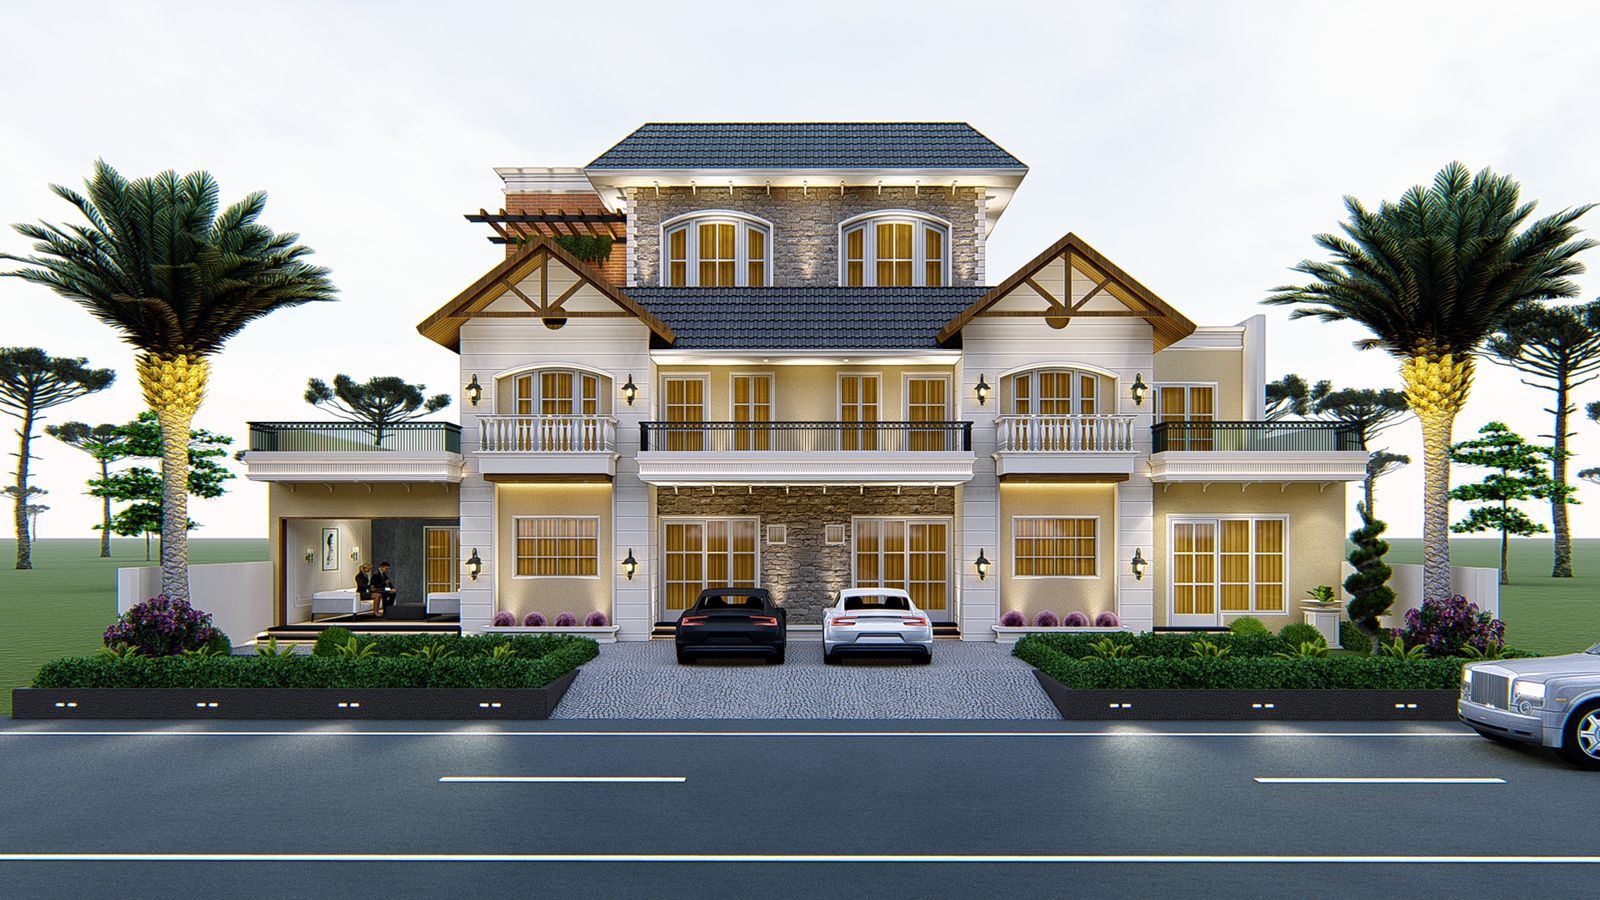
Front elevation study of a two-storey residence with palms

Residence 331 · Ansal

In progress

A pair of adjoining plots studied together so the two elevations read as one considered street frontage.

Residential · [AREA] sq ft · Mohali

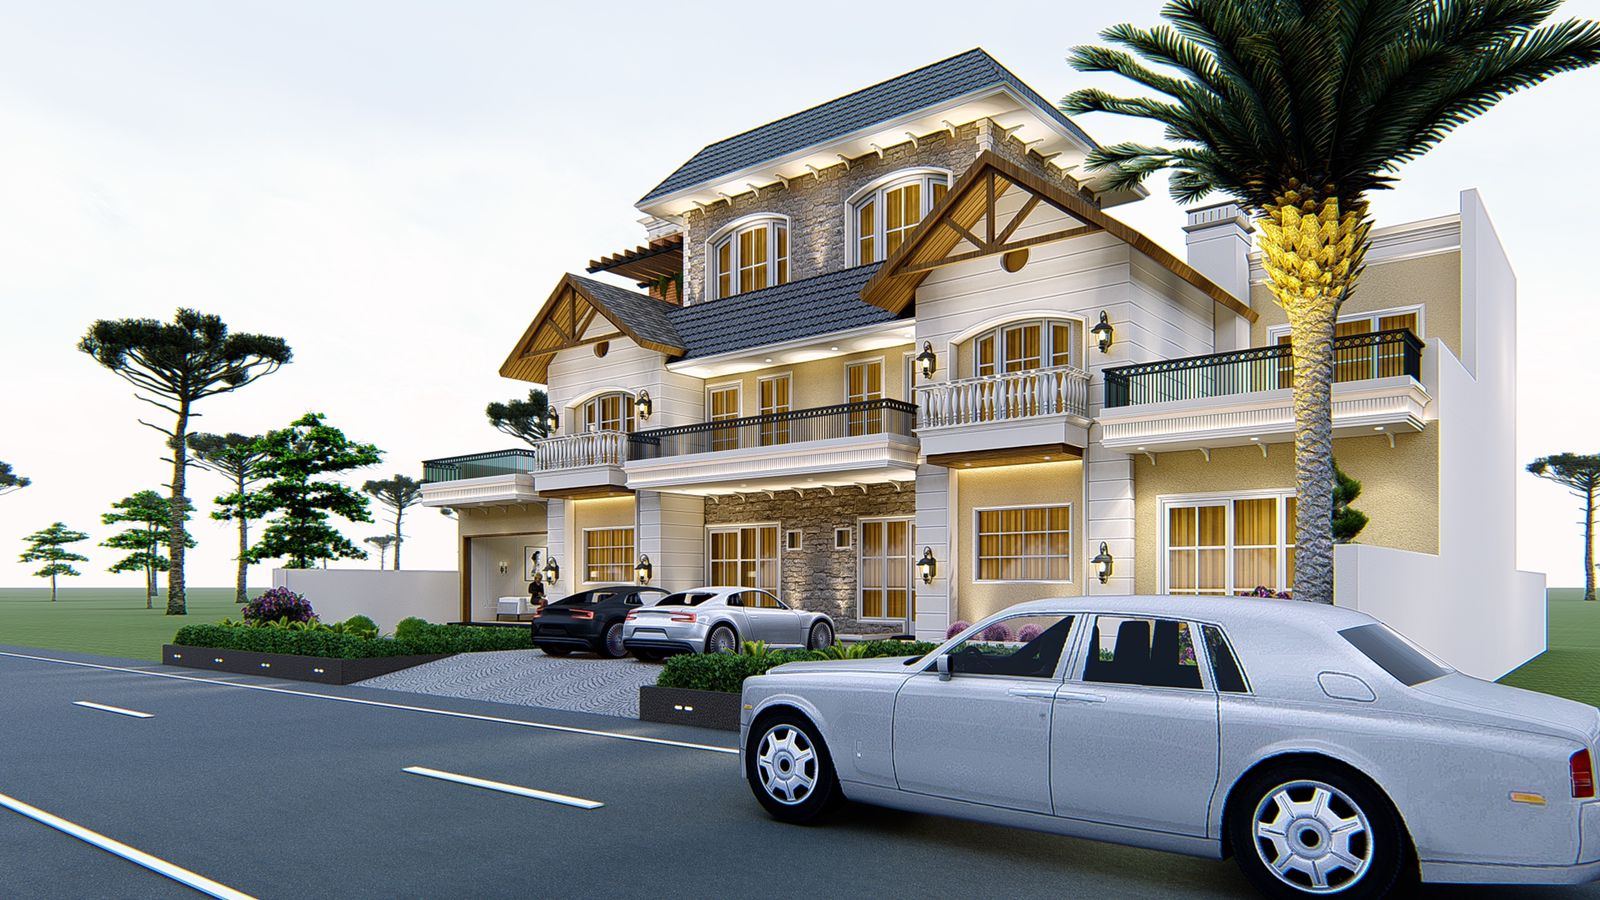
Street view of a residence with boundary planting

Residence 332 · Ansal

In progress

Full joinery and interior detailing carried from ground floor to second, drawn alongside the shell.

Residential & interiors · [AREA] sq ft · Mohali

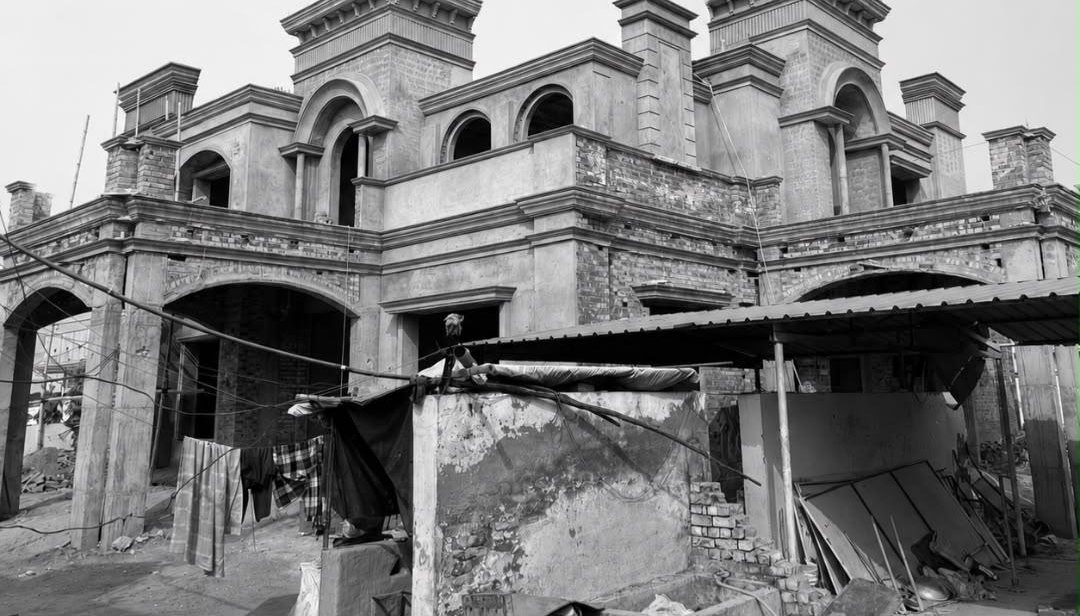
A large residence in the final stages of construction

[PROJECT NAME]

Under construction

[One or two sentences on what this project is and what made it interesting to design.]

[TYPE] · [AREA] sq ft · [LOCATION]

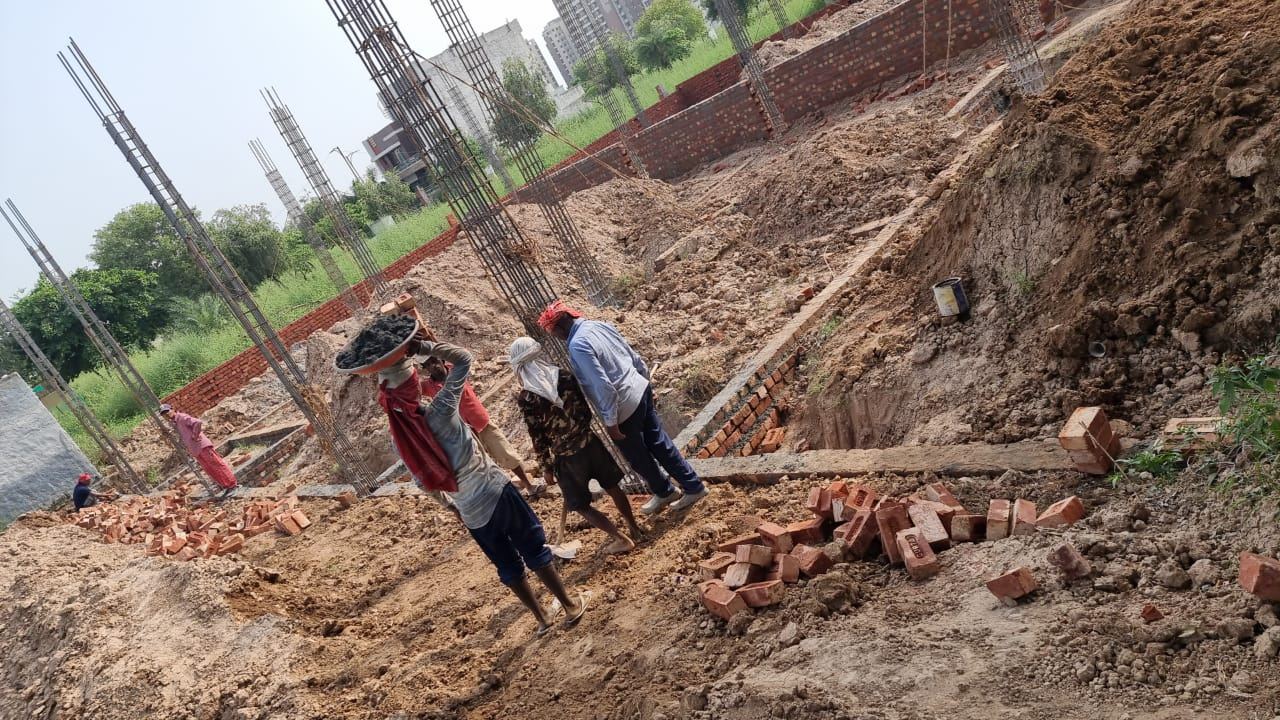
Excavation and column starters on a new site

[PROJECT NAME]

Starting on site

[One or two sentences on what this project is and what made it interesting to design.]

[TYPE] · [AREA] sq ft · [LOCATION]

Your project

Tell us about the site, and we will tell you what is possible.

Send an enquiry Chat on WhatsApp